
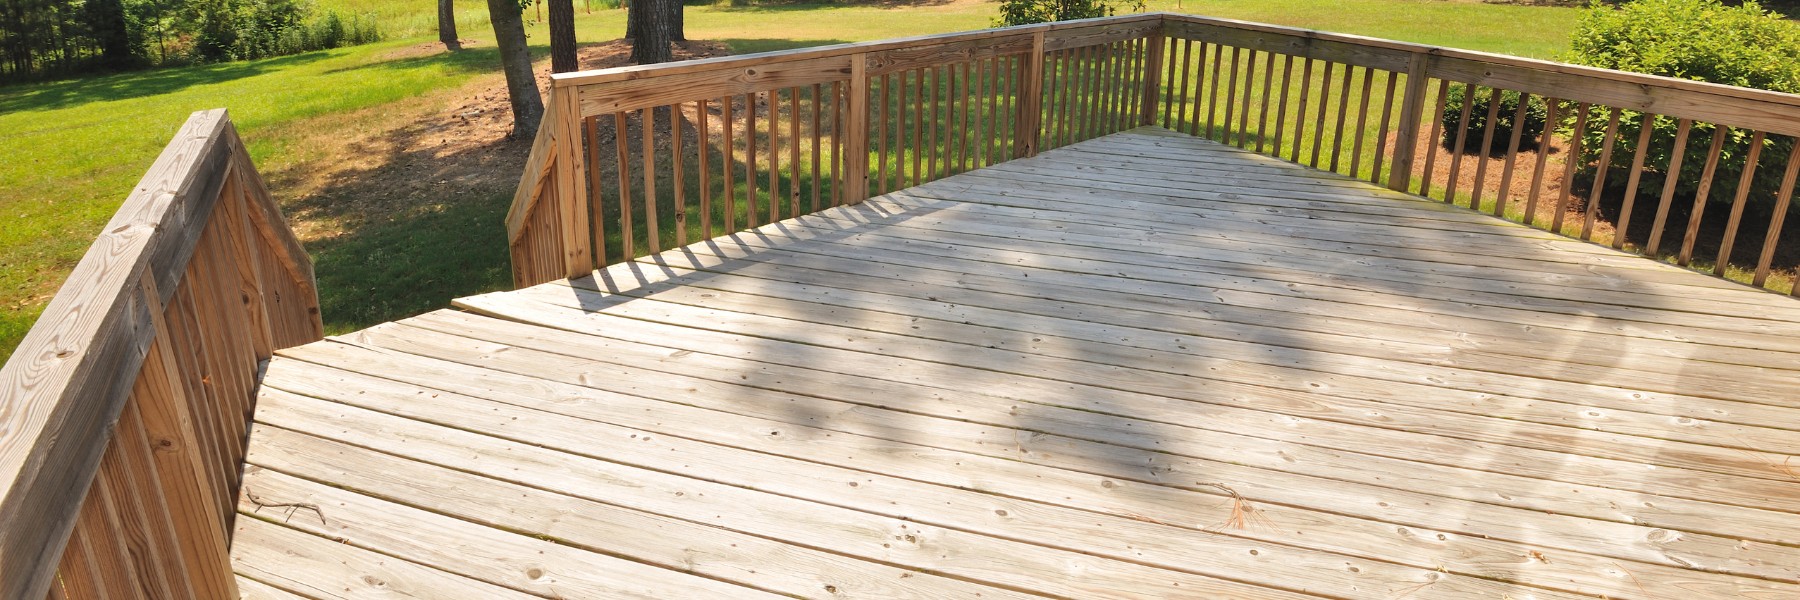
Premier Custom Deck Design and Construction
Serving Allen & Surrounding Areas
Transforming Outdoor Living Spaces With Precision
Customized Layouts Tailored to Your Home Architecture
A well-planned outdoor space expands your everyday living area while complementing the distinct architectural elements of your home. Planning begins with an evaluation of your yard contours, sunlight exposure, and how you intend to utilize the space for gathering, dining, or relaxing. Tailoring the layout ensures that traffic flows naturally from indoor rooms out onto the structure.
Every detail from footprint shape to multi-level transitions contributes to functional outdoor living. Structural framework and foundational footings are configured to support custom features such as integrated seating, pergolas, and outdoor cooking zones. Aligning these elements creates a balanced extension of your residential property.
Selecting Durable Materials for Longevity and Style
The choice of decking boards plays a substantial role in aesthetics, texture, and long-term care requirements. Traditional natural hardwoods offer authentic grain patterns, warmth, and classic appeal that mature over time. Meanwhile, engineered composite and PVC selections offer uniform coloring, high resistance to everyday wear, and reduced routine maintenance demands.
Beyond surface boards, the selection of fasteners, framing lumber, and decorative accents influences the final presentation. Hidden fastening systems deliver smooth, clean surface profiles without visible screw heads. Coordinating modern railing designs in metal, wood, or cable allows you to frame outdoor views while completing the overall design.
Professional Installation and Long-Term Structural Stability
Constructing a resilient outdoor platform requires thorough site preparation and precise ledger attachment. Ground levels must be carefully assessed to install secure post anchors and beams that distribute weight evenly. Skilled builders establish accurate leveling throughout the joist layout, preventing future sagging and maintaining clean lines across all surface transitions.
Ventilation beneath the structure is integrated into the engineering phase to promote proper airflow around foundational components. Proper spacing between surface boards ensures natural drainage during rain events, avoiding pooling water that could compromise surface integrity. Skilled craftsmanship ensures every joint, cut, and seam meets exact tolerances.
The finishing touches include detailed fascia installation, trim wrapping around perimeter posts, and careful integration of custom stairs. These final steps create a fully realized outdoor retreat ready for regular enjoyment. Working with experienced builders ensures your installation proceeds efficiently from excavation to final board placement.
Frequently Asked Questions
Project duration varies depending on the overall dimensions, chosen materials, and layout complexity, typically ranging from a few days to several weeks.
Natural wood provides traditional character and requires periodic staining or sealing, whereas composite boards are engineered for low maintenance and consistent color retention.
Most structural additions and alterations require standard building permits according to local municipal guidelines and zoning regulations.
Resurfacing or expanding depends on the condition and layout of the underlying frame, which must be assessed prior to planning updates.
Regular sweeping, occasional washing with appropriate cleaners, and periodic inspection of finishes help maintain appearance and structural readiness.

Request an Appointment to Learn More!
Schedule your consultation in just a few clicks!
Veteran Owned
Proudly serving clients with disciplined and dedicated craftsmanship.
20+ Years of Experience
Delivering proven construction expertise across every single project.
Free Estimates
Receive clear and detailed project pricing at zero cost.
Our Services
Remodeling
Transforming your living space with expert home renovations.
Siding
Professional installation of durable and stylish exterior siding.
Windows
Professional window installation and energy-efficient replacement services.
Decks
Custom deck design, construction, and professional repair services.
Carpentry
Expert woodworking for structural repairs and custom builds.
Handyman Services
Expert home repairs and general maintenance solutions.